

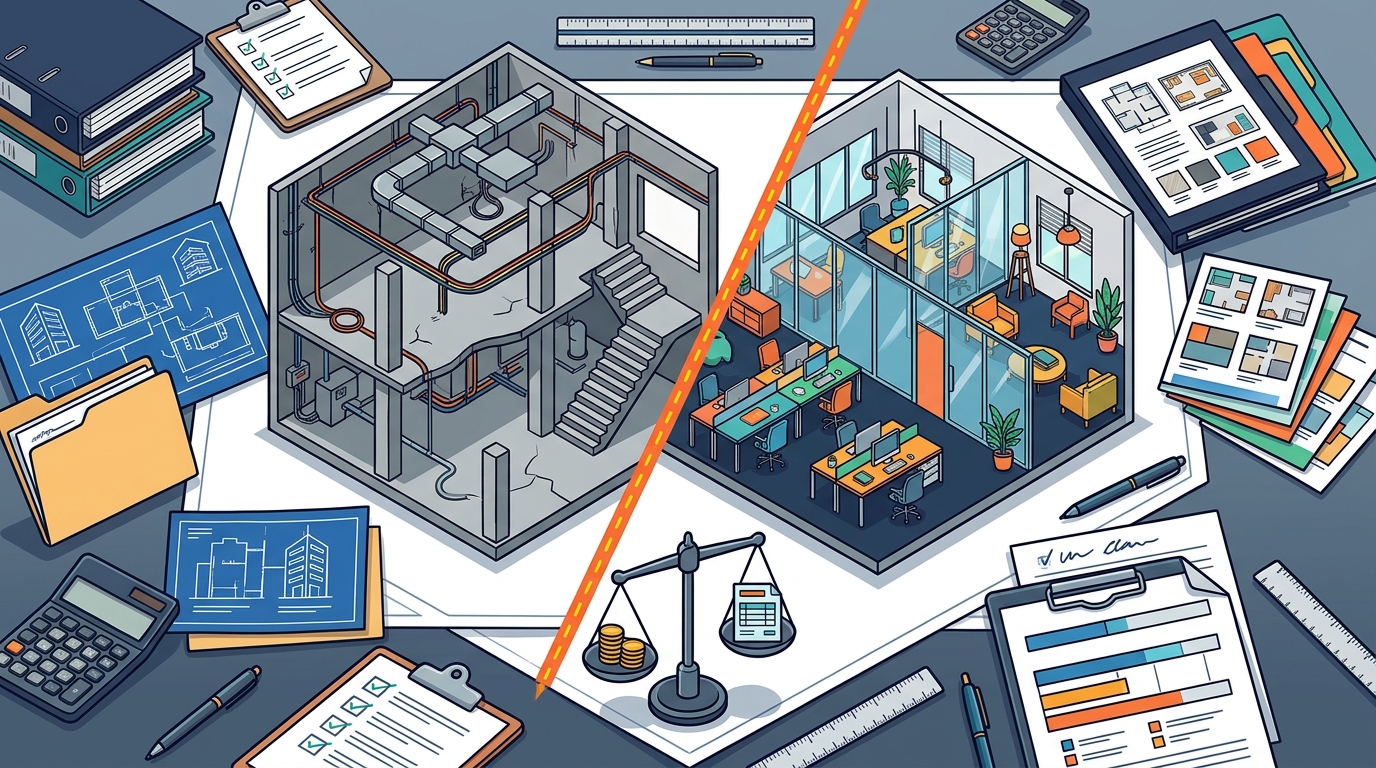
Base build services in Cat A fit outs are typically the landlord's responsibility, while Cat B fit outs are funded by the tenant. This distinction determines who manages the structural shell, MEP systems, and common areas versus the bespoke interior design and furniture. Understanding this split is critical for budgeting, as it defines where your capital expenditure begins and where the landlord's obligations end.
The Landlord's Obligation in Cat A Base Builds
Cat A fit out is the standard base build provided by a landlord to make a commercial space usable. It is a functional, neutral shell that prepares the property for a tenant without reflecting any specific brand identity. The landlord is responsible for the cost and delivery of these services, which usually include the structural frame, external cladding, and the core mechanical, electrical, and plumbing (MEP) infrastructure.
This stage ensures the building meets statutory safety and compliance standards. It involves installing basic lighting, fire protection systems, and HVAC distribution to the floor plate. Because the landlord recovers these costs through the rent or service charges, tenants should not expect to pay for the base build itself. However, the quality and specification of the Cat A shell can significantly impact the cost and complexity of the subsequent Cat B fit out.
For organisations planning a move, verifying the exact scope of the landlord's Cat A package is the first step in accurate financial planning. A robust base build reduces the risk of hidden costs later in the project. Office fit out services often begin with a detailed audit of this existing infrastructure to determine what can be retained and what requires upgrade.
Tenant Investment in Cat B Customisation
Cat B fit out is the tenant-funded phase where the space is tailored to the organisation's specific needs, culture, and brand. This is where the base build ends and the bespoke workplace begins. The tenant bears the full cost of interior architecture, furniture, joinery, and any upgrades to the MEP systems required to support their operational model. This investment is a capital expenditure that reflects the company's identity and supports its productivity goals.
The scope of Cat B can vary widely, from a simple refresh of an existing office to a complete transformation of a raw shell. It includes the design of workstations, meeting rooms, breakout areas, and reception zones. The tenant also decides on the level of technology integration, acoustic treatments, and sustainable design features. This phase is where the workplace strategy is physically realised, turning a generic space into a functional asset.
Because the tenant controls this budget, it is essential to align the design with long-term business objectives. A well-planned Cat B fit out enhances employee wellbeing and supports collaboration. Office design professionals help translate these strategic goals into a spatial plan that balances aesthetics with practical utility.
Where the Responsibility Boundary Blurs
While the division between Cat A and Cat B is clear in theory, it can become ambiguous in practice. The boundary often blurs when a tenant requires upgrades to the base build to accommodate their specific operational needs. For example, a technology company may need higher power density for server rooms, or a creative agency may require enhanced acoustic insulation. These upgrades are typically funded by the tenant, even though they involve the core building systems.
This is where technical coordination becomes critical. The tenant must work closely with the landlord and their contractors to ensure that any modifications to the base build are approved and integrated seamlessly. Failure to manage this interface can lead to delays, cost overruns, and conflicts over liability. A clear understanding of who pays for what at this boundary is essential for protecting the project timeline and budget.
Navigating this complexity requires a partner who understands both the landlord's constraints and the tenant's ambitions. Technical coordination and engineering services ensure that all systems are integrated correctly, reducing the risk of costly rework during the fit out phase.
Strategic Implications for Your Budget
The split between Cat A and Cat B has direct implications for your overall project budget. The cost of the Cat B fit out is often influenced by the condition and specification of the Cat A base build. A high-quality base build with modern MEP systems can reduce the cost of the Cat B phase by minimising the need for upgrades. Conversely, a dated or poorly specified base build can increase the tenant's capital expenditure significantly.
Organisations should factor in the potential cost of base build upgrades when planning their Cat B budget. This includes allowances for electrical upgrades, HVAC modifications, and structural changes. By understanding the landlord's obligations and the tenant's responsibilities, you can create a more accurate and realistic financial model. This approach helps avoid surprises and ensures that the project stays within its approved budget.
Progressive budgeting is a useful strategy for managing this uncertainty. It involves validating costs at every stage of the design process, from concept to detailed design. This method provides greater confidence in the final cost and helps identify potential risks early. Workplace strategy consultants can help you develop a robust budget that accounts for both the base build and the bespoke fit out.
Managing the Transition from Base Build to Fit Out
The transition from Cat A to Cat B is a critical phase in any workplace project. It requires clear communication between the landlord, the tenant, and the design and construction teams. The tenant must ensure that the base build is completed to the agreed specification before the Cat B fit out begins. Any delays or defects in the base build can cascade into the fit out phase, causing delays and additional costs.
Effective project management is essential for managing this transition. It involves coordinating the handover from the landlord's contractors to the tenant's fit out team. This includes verifying the completion of all base build elements, obtaining necessary certificates, and ensuring that the space is ready for the next phase. A structured approach to this handover minimises disruption and ensures a smooth progression to the Cat B fit out.
Working with a single partner who manages the entire process can simplify this transition. Construction and project delivery services provide a single point of accountability, ensuring that all parties are aligned and that the project progresses efficiently from base build to final handover.
Key Takeaways
- Cat A base build services are the landlord's responsibility and are typically included in the rent or service charges.
- Cat B fit out is funded by the tenant and includes bespoke design, furniture, and operational upgrades.
- The boundary between Cat A and Cat B can blur when tenants require upgrades to core building systems.
- The quality of the Cat A base build directly impacts the cost and complexity of the Cat B fit out.
- Technical coordination is essential for managing the interface between the landlord's base build and the tenant's fit out.
- Progressive budgeting helps manage the uncertainty associated with base build upgrades and Cat B customisation.
- Clear communication and structured project management are critical for a smooth transition from Cat A to Cat B.
Frequently Asked Questions
Who is responsible for the cost of Cat A fit out?
The landlord is typically responsible for the cost of Cat A fit out. This base build is provided to make the space usable and is usually recovered through the rent or service charges. Tenants should not expect to pay for the standard Cat A package, but they may need to fund specific upgrades to the base build to meet their operational needs.
What is included in a Cat B fit out?
A Cat B fit out includes all bespoke elements of the workplace, such as interior design, furniture, joinery, and technology integration. It is funded by the tenant and is tailored to the organisation's specific needs, culture, and brand identity. This phase transforms the neutral Cat A shell into a functional and branded workspace.
Can a tenant upgrade the Cat A base build?
Yes, a tenant can upgrade the Cat A base build if their operational needs require it. For example, they may need higher power density for IT equipment or enhanced HVAC systems for a high-density workspace. These upgrades are typically funded by the tenant and must be approved by the landlord to ensure they do not compromise the building's integrity or compliance.
How does the quality of Cat A affect the cost of Cat B?
The quality and specification of the Cat A base build directly impact the cost of the Cat B fit out. A high-quality base build with modern MEP systems can reduce the cost of the Cat B phase by minimising the need for upgrades. Conversely, a dated or poorly specified base build can increase the tenant's capital expenditure significantly.
Who manages the transition from Cat A to Cat B?
The transition from Cat A to Cat B is managed by the tenant, often with the support of a design and construction partner. It involves coordinating the handover from the landlord's contractors to the tenant's fit out team. Clear communication and structured project management are essential for ensuring a smooth and efficient transition.
Next Steps for Your Project
Understanding the financial and operational responsibilities for base build services is the first step in planning a successful workplace project. By clearly defining the boundary between Cat A and Cat B, you can create a more accurate budget and reduce the risk of costly surprises. This knowledge empowers you to make informed decisions about your space and your investment.
For organisations seeking a partner who can navigate this complexity, contact our team to discuss your project. Our team provides end-to-end support, from strategy and design to technical coordination and construction, ensuring that your workplace is delivered on time, on budget, and aligned with your business goals. Learn more: Contact Spectrum Discuss Your.