
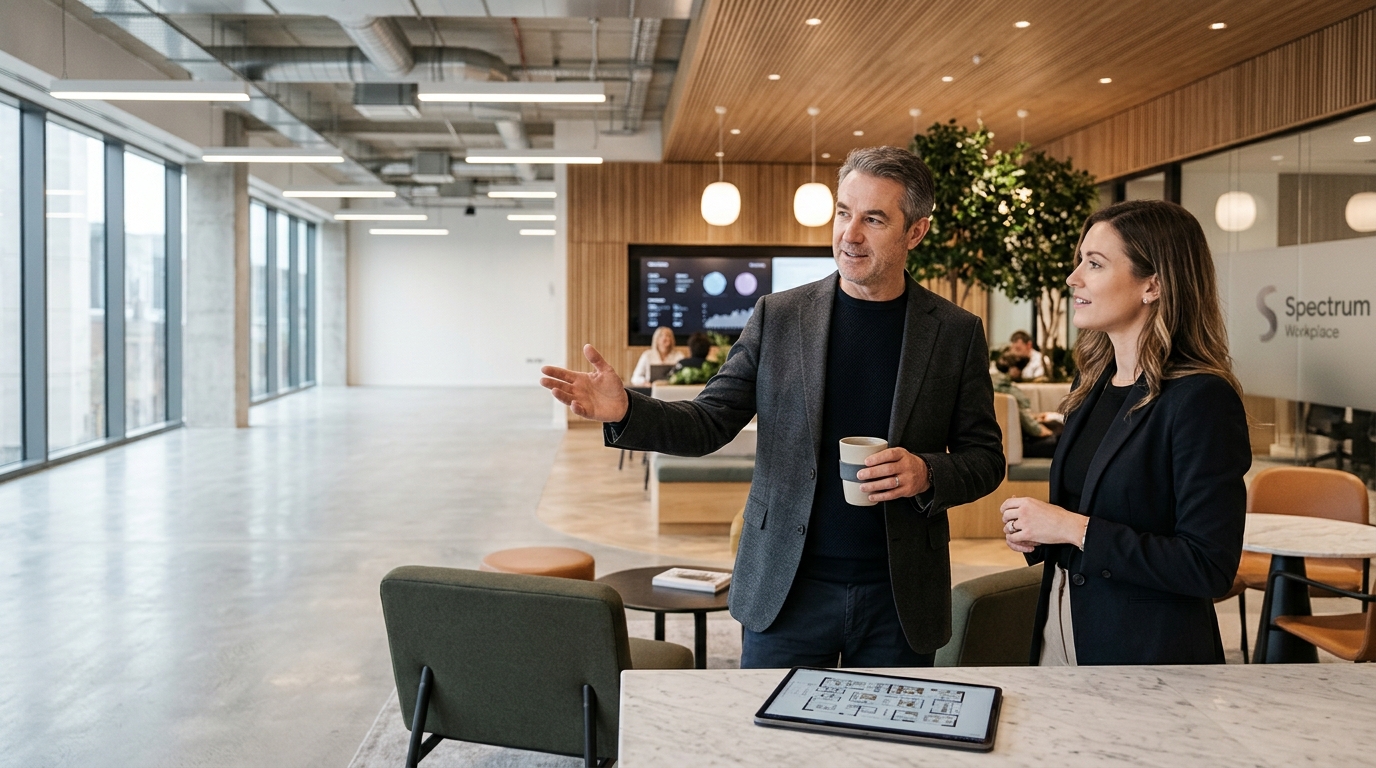
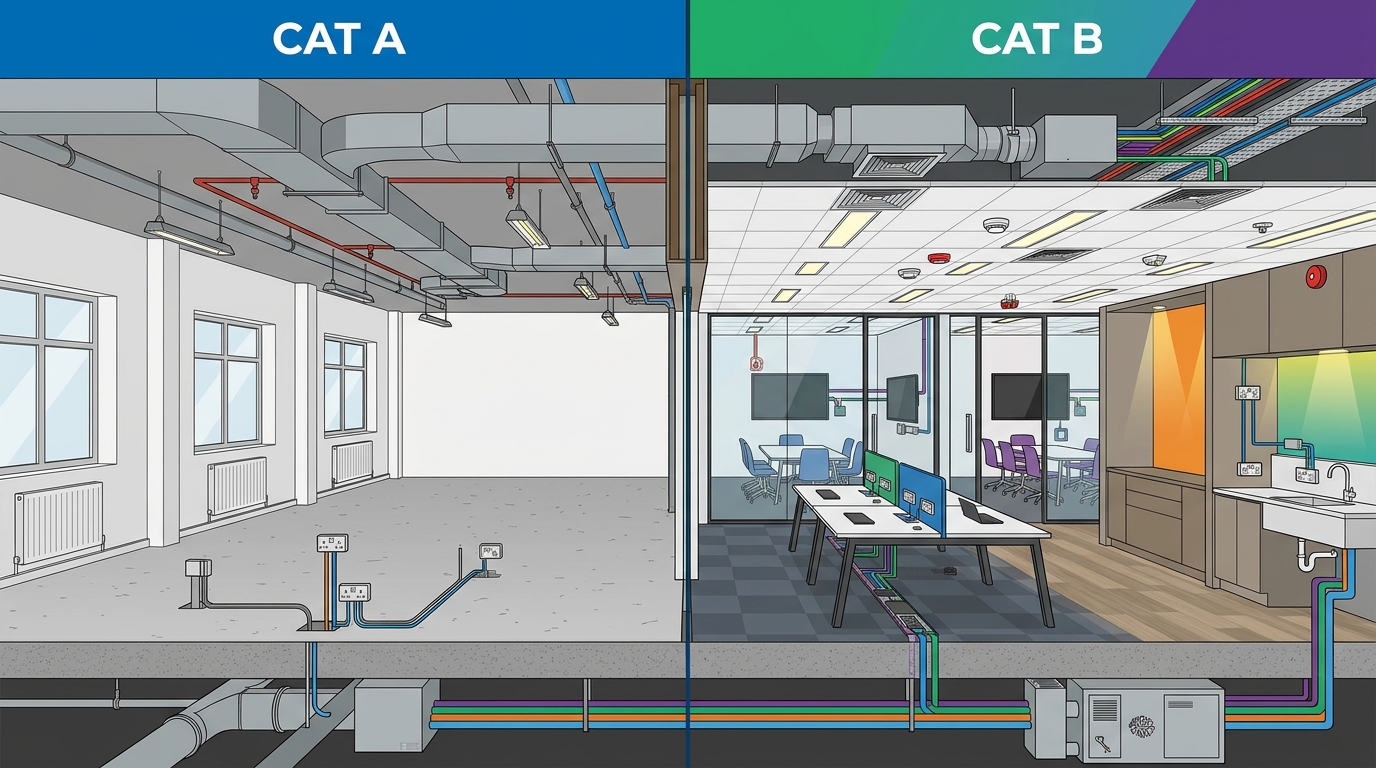
Yes, Cat A and Cat B fit outs include significantly different building services and infrastructure work. Cat A focuses on the core building shell, providing a neutral, empty space with basic mechanical, electrical, and data infrastructure. Cat B adds the functional, aesthetic, and operational layers required for a specific tenant to work, including specialized lighting, furniture, and advanced technology systems.
The Scope of Cat A Building Services
Cat A fit out is the foundational stage of preparing a commercial space. It is the process of delivering a bare, neutral shell that meets basic building regulations and provides essential utilities. This stage is typically completed by the landlord or a developer before a tenant takes occupancy. The goal is to create a blank canvas that can be adapted to various business needs without major structural changes.
The building services included in a Cat A fit out are strictly utilitarian. This involves the installation of basic heating, ventilation, and air conditioning (HVAC) systems to maintain a comfortable temperature. Electrical infrastructure is limited to power points, basic lighting, and emergency lighting. Data cabling is usually provided to a basic standard, allowing for internet and phone connectivity. Fire safety systems, including alarms and suppression, are also installed to meet legal compliance. The aesthetic finish is minimal, often featuring plain flooring, neutral wall colors, and standard ceiling tiles.
Because the scope is limited to the core infrastructure, Cat A projects are generally faster and less expensive than Cat B projects. However, the space is not ready for immediate use. It lacks the specific features that define a working environment, such as meeting rooms, breakout areas, or specialized technology setups. For organizations looking to understand the full spectrum of services, exploring office fit out services can provide clarity on what is included at each stage.
The Scope of Cat B Building Services
Cat B fit out is the customization phase where the space is tailored to the specific needs of the tenant. It is the process of transforming the neutral Cat A shell into a functional, branded, and operational workplace. This stage involves a much broader range of building services and infrastructure work, focusing on user experience, productivity, and brand identity.
The building services in a Cat B fit out extend well beyond the basics. HVAC systems are upgraded to include more precise climate control, often with individual thermostats or zoned systems to accommodate different areas of the office. Electrical infrastructure is expanded to include high-density power points, specialized lighting for different tasks, and integrated smart building systems. Data cabling is upgraded to support high-speed internet, video conferencing, and other advanced technology needs. Fire safety systems may be enhanced with additional alarms or suppression systems in specific areas.
One of the key differences is the inclusion of aesthetic and functional elements. Cat B fit outs involve the installation of custom flooring, wall finishes, and ceiling designs that reflect the tenant's brand. Furniture, including desks, chairs, and storage units, is specified and installed. Meeting rooms, breakout areas, and kitchen facilities are designed and fitted out. This level of detail requires a high degree of coordination between different trades, including electricians, plumbers, carpenters, and IT specialists. For businesses seeking a comprehensive approach, design and build services can streamline this complex process.
Key Infrastructure Differences in Detail
Understanding the specific differences in infrastructure between Cat A and Cat B fit outs is crucial for budgeting and planning. The table below summarizes the key building services and infrastructure work included in each stage.
| Building Service | Cat A Fit Out | Cat B Fit Out |
|---|---|---|
| HVAC Systems | Basic heating, ventilation, and air conditioning | Upgraded, zoned, or individual climate control systems |
| Electrical Infrastructure | Basic power points, emergency lighting | High-density power, specialized lighting, smart systems |
| Data Cabling | Basic internet and phone connectivity | High-speed internet, video conferencing, advanced IT |
| Fire Safety | Standard alarms and suppression systems | Enhanced alarms, suppression in specific areas |
| Aesthetic Finishes | Plain flooring, neutral walls, standard ceilings | Custom flooring, branded walls, designed ceilings |
| Furniture and Fixtures | None | Desks, chairs, storage, meeting room furniture |
This table highlights the significant jump in complexity and cost from Cat A to Cat B. The Cat B stage is where the space becomes truly functional for the tenant. It requires a detailed understanding of the business's needs and a high level of coordination between different trades. For organizations looking to manage this complexity, technical coordination and engineering services can ensure that all systems work together seamlessly.
Why the Distinction Matters for Your Business
The distinction between Cat A and Cat B fit outs is not just a technicality; it has significant implications for your business. Understanding what is included in each stage helps you budget accurately and plan your move effectively. It also ensures that the space you occupy meets your specific needs and supports your business goals.
For new tenants, the Cat A stage is often completed by the landlord. However, it is essential to verify exactly what is included in the Cat A specification. Some landlords may include more or less than the standard Cat A scope. For existing tenants, the Cat B stage is where you have the most control over the final outcome. This is where you can make decisions about the layout, finishes, and technology that will define your workplace. For businesses considering a move, office relocation services can help you navigate the complexities of both Cat A and Cat B fit outs.
The choice between Cat A and Cat B also affects the timeline of your project. Cat A projects are generally faster, while Cat B projects can take longer due to the level of detail and customization involved. Planning for both stages is crucial to ensure a smooth transition into your new space. For organizations looking to optimize their workplace, workplace strategy and brief building can help you define your needs and create a clear plan for your fit out.
Key Takeaways
- Cat A fit out provides the core building shell with basic utilities and neutral finishes.
- Cat B fit out customizes the space with specialized building services, aesthetics, and furniture.
- HVAC, electrical, and data systems are significantly more advanced in Cat B fit outs.
- Fire safety systems are enhanced in Cat B to meet specific tenant needs.
- Aesthetic finishes and furniture are only included in Cat B fit outs.
- Understanding the distinction helps with accurate budgeting and planning.
- Technical coordination is crucial for managing the complexity of Cat B fit outs.
Frequently Asked Questions
What is the main difference between Cat A and Cat B fit outs?
The main difference is that Cat A provides a neutral, empty shell with basic utilities, while Cat B customizes the space with specialized building services, aesthetics, and furniture to meet the tenant's specific needs.
Does Cat A fit out include furniture?
No, Cat A fit out does not include furniture. It is limited to the core building shell and basic utilities. Furniture is only included in Cat B fit outs.
Who is responsible for Cat A fit out?
Cat A fit out is typically completed by the landlord or developer before a tenant takes occupancy. However, it is essential to verify the specific scope included in the Cat A specification.
Can I upgrade Cat A to Cat B myself?
Yes, you can upgrade Cat A to Cat B yourself, but it requires a high level of coordination between different trades. It is often recommended to work with a professional fit out partner to manage the complexity.
How long does a Cat B fit out take?
The duration of a Cat B fit out depends on the size and complexity of the project. It can take several weeks to several months. Planning for both Cat A and Cat B stages is crucial to ensure a smooth transition.
What building services are included in Cat B fit out?
Cat B fit out includes upgraded HVAC systems, high-density electrical infrastructure, advanced data cabling, enhanced fire safety systems, custom aesthetic finishes, and furniture.
Conclusion
Understanding the differences in building services and infrastructure work between Cat A and Cat B fit outs is essential for any organization planning a workplace transformation. Cat A provides the foundational shell, while Cat B adds the functional and aesthetic layers that define your working environment. By working with a trusted partner like Spectrum Workplace, you can ensure that your project is managed end to end, from strategy to delivery, creating a space that truly supports your business goals. Learn more: Contact Spectrum Discuss Your.